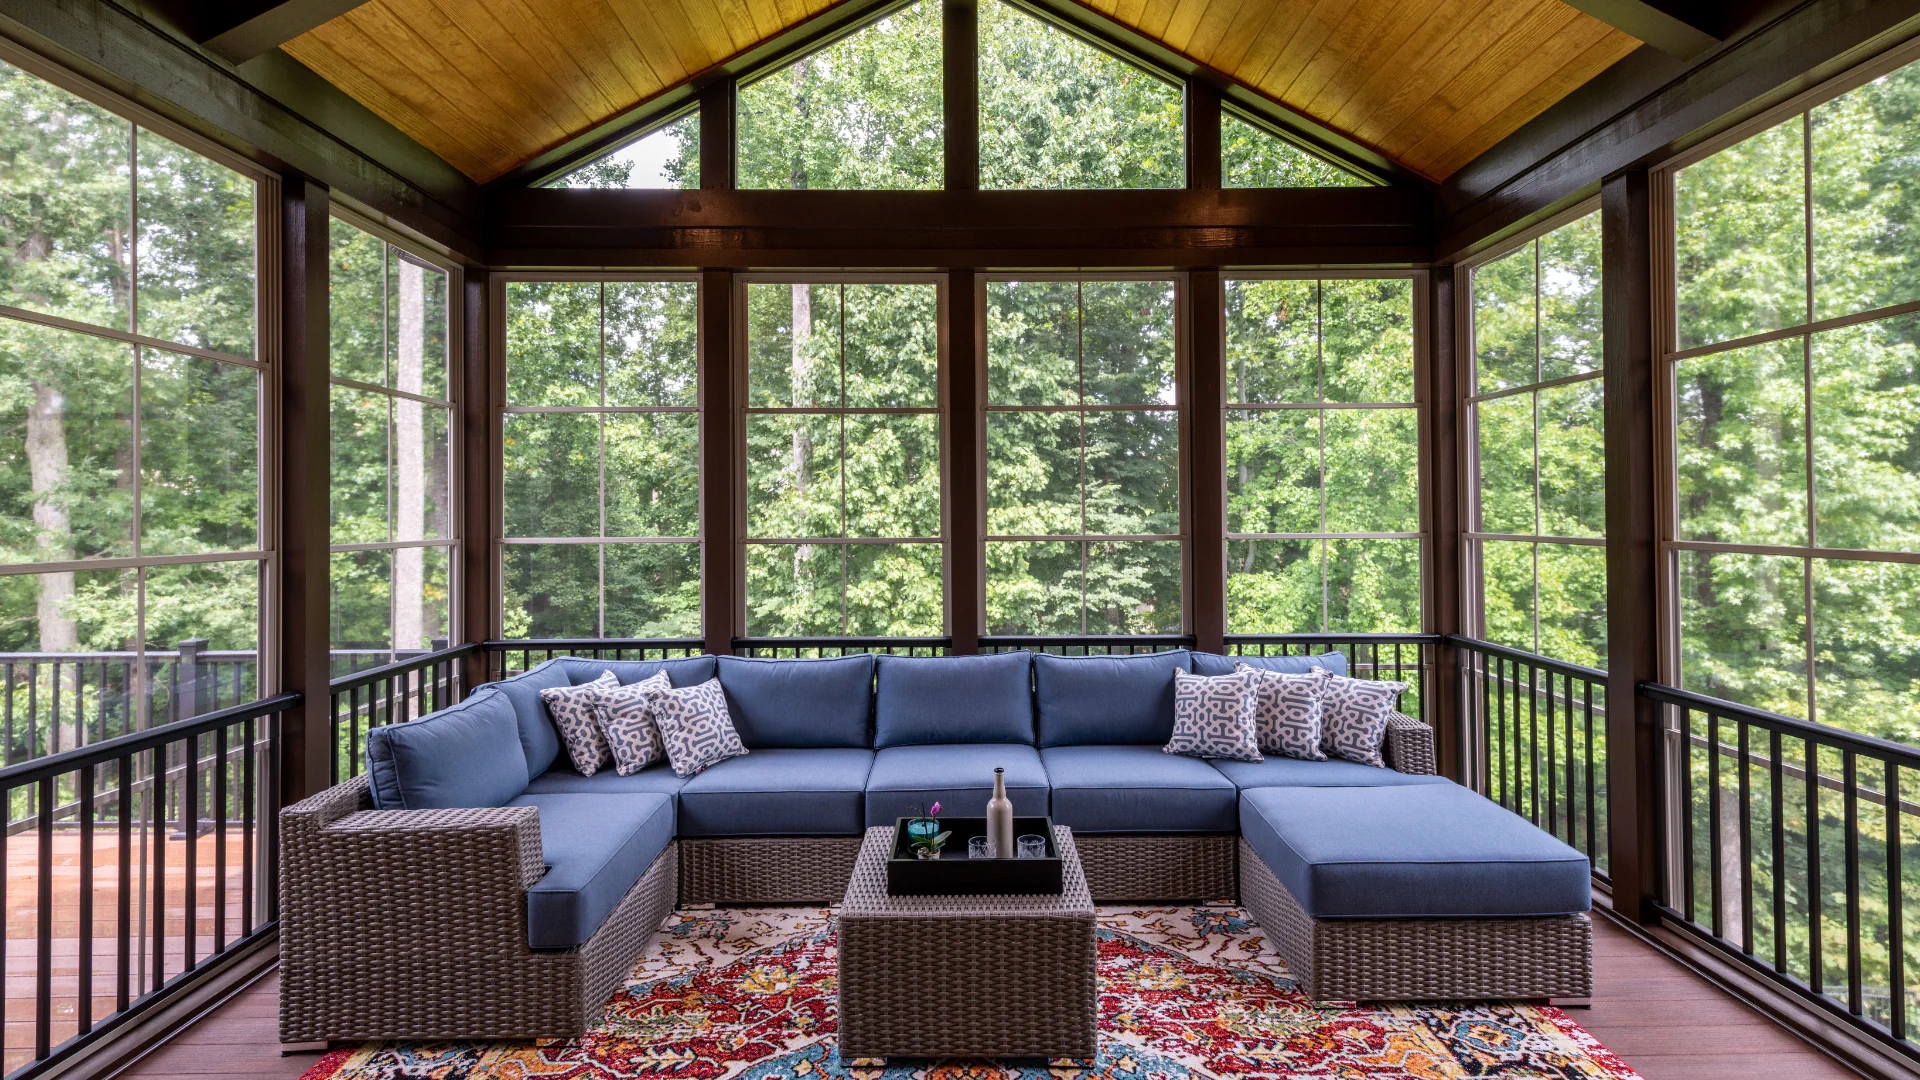
A screened, sunlit outdoor room to enjoy from spring through fall, built to fit your home and lifestyle.
WE’RE TRUSTED BY:
A three-season room needs a structural tie-in that matches the rest of your home, not just a screened box attached to the exterior. As a three-season room contractor in Duluth, MN, we frame each room to carry Duluth’s snow and wind loads, using aluminum, vinyl, or wood framing depending on your home and budget.
Windows and screening decide how much airflow, light, and weather protection your three-season room actually gets. A three-season room installer in Duluth plans this layer around how you’ll use the space, whether that means fully screened walls for open air or glass for more sun protection.
Every three-season room design in Duluth starts with how you plan to use the space, whether that’s a reading nook, a dining area, or an extension of your deck. Custom designs or pre-designed options are available, so the level of design work matches your timeline and budget. A three-season room can also be planned with a new deck or pergola as part of a larger outdoor living space.
Seth Olson founded Hill and Harbor in 2025, after years in reconstruction, to replace unsafe, rotting decks with custom-built decks designed to last. You work with him directly, start to finish, and he holds a Minnesota Contractor License, NADRA membership, and TrexPro status.
Hill and Harbor Construction builds custom decks for homeowners throughout the greater Duluth area, including:
Read what past clients say, then picture that same experience happening at your own home.