Covered Deck Builder in Duluth, MN

Get shade and rain protection over a new composite or PVC deck, with framing built from the start to carry the cover.

WE’RE TRUSTED BY:

Trex decking logo.
TimberTech decking logo.
RDI Railings logo.
Westbury aluminum railings logo.

Pergola Cover Systems

A pergola adds shade to your deck without closing off the outdoors. StruXure’s adjustable louvers can close to shed rain, while Trex Pergola systems offer low-maintenance shade and canopy options. We build each cover around the deck’s layout, with posts and framing planned from the start.

  • StruXure aluminum pergolas with louvers that open and close
  • Trex Pergola systems with low-maintenance finishes and optional shade canopies
  • Cover sized to shade dining or lounging areas
  • Posts placed to keep views and walkways clear
  • Freestanding or deck-mounted layouts based on the site
  • Finish colors chosen to coordinate with siding and railing
  • Integrated lighting options planned into the cover design

Roof and Ceiling Options

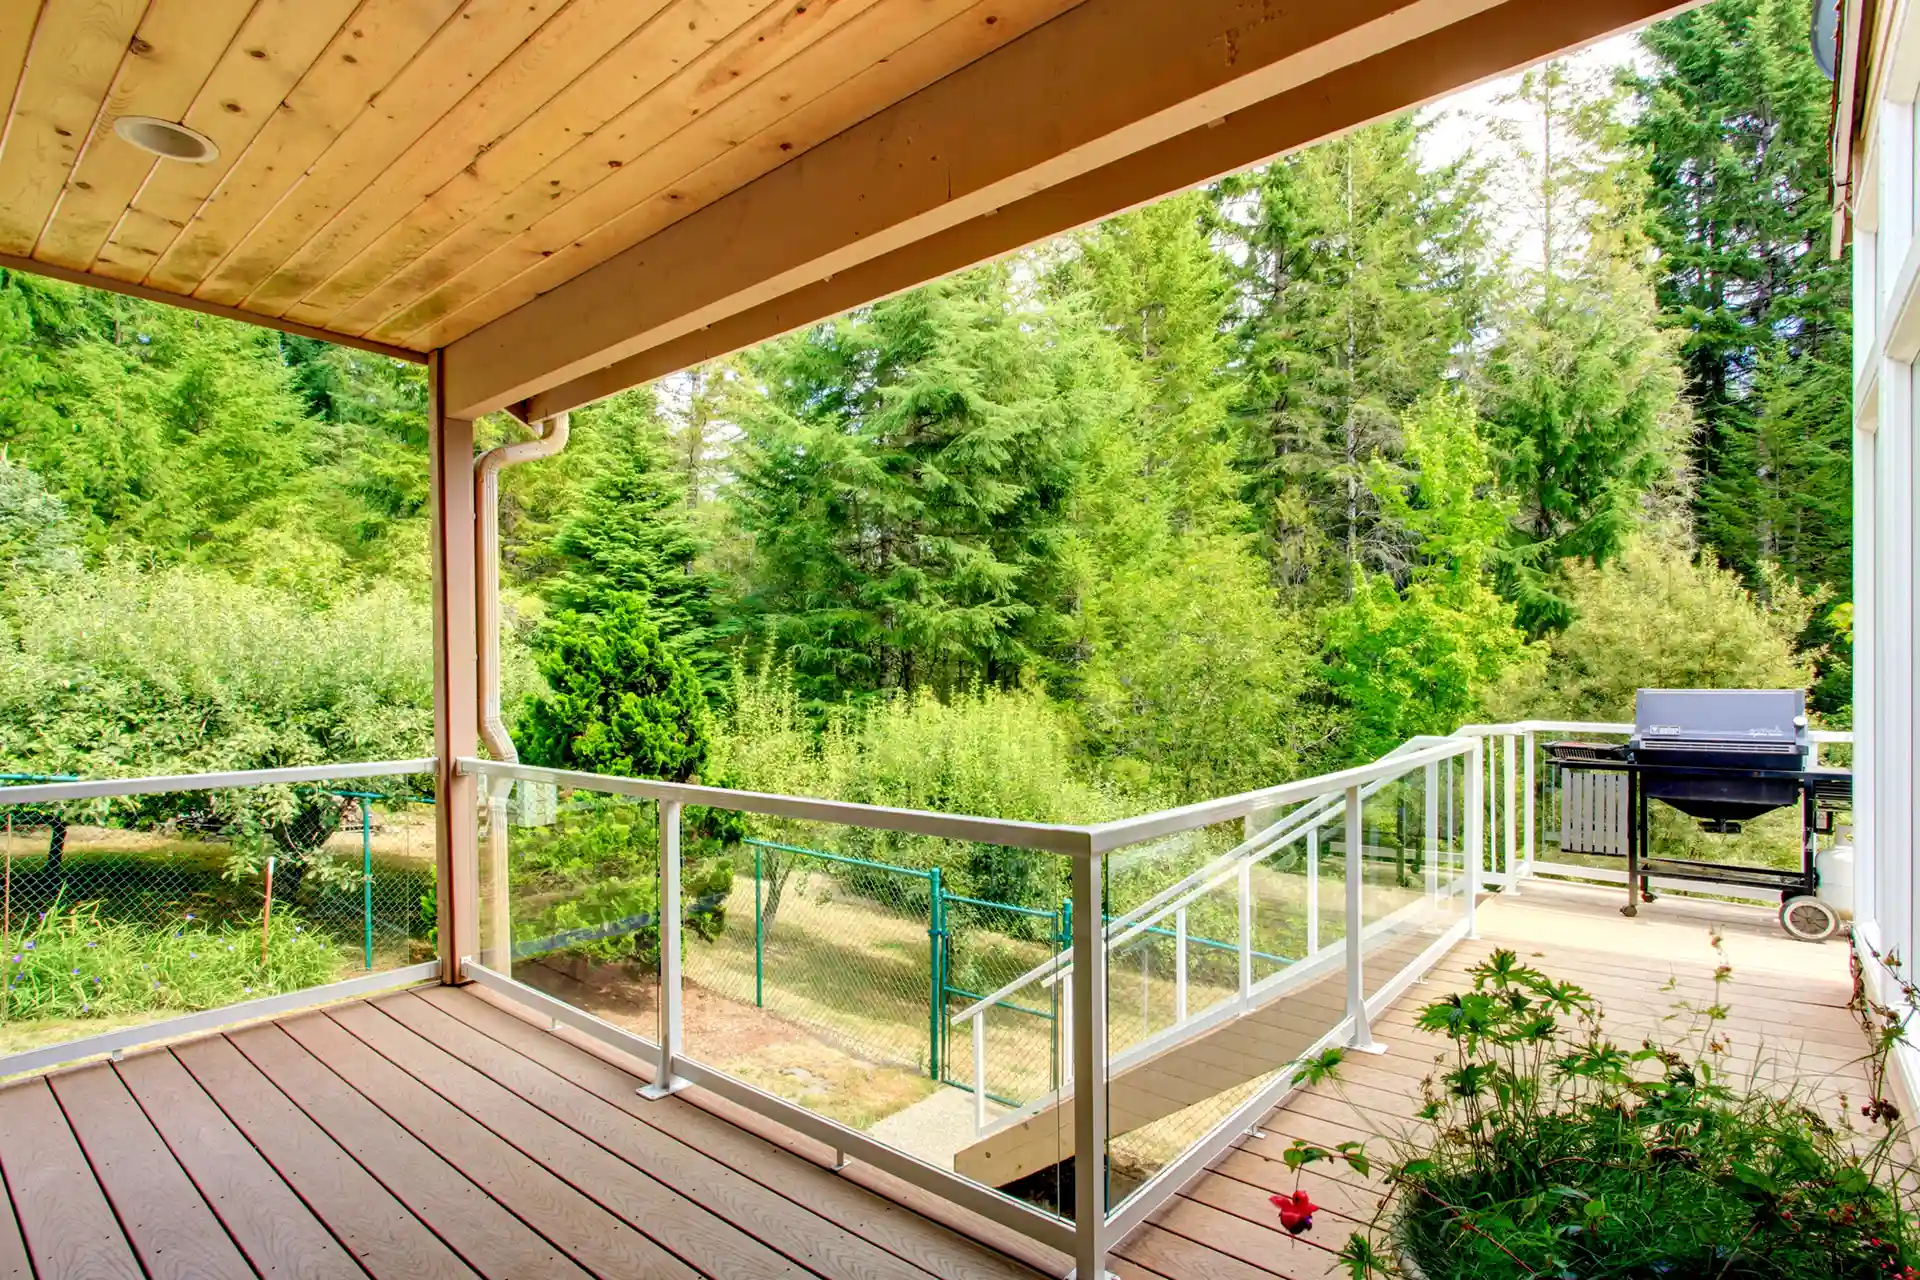
A roof tied into your home keeps most rain and falling snow off the deck, making the space more comfortable through changing seasons. We plan the posts, beams, footings, and roof connections to support the structure before installing the finished ceiling.

  • Shingled roofs tied into the existing roofline of the house
  • Gable or shed roof styles matched to the home
  • Tongue-and-groove ceilings in warm, natural wood tones
  • Clean white beadboard ceilings with vented soffits
  • Gutters and downspouts that carry runoff away from the deck
  • Posts, beams, and footings sized for Duluth snow loads
  • PWT treated LVL beams and KDAT lumber for deck framing

Lighting, Fans, and Comfort Features

The right features make a covered deck comfortable from morning coffee to late evening. Recessed lights, ceiling fans, and shades are easiest to plan during design, when wiring and mounting points can go in before the ceiling is closed.

  • Recessed ceiling lights for even light across the deck
  • Ceiling fans that move air on warm, still evenings
  • String light hooks set along beams and roof edges
  • Retractable shades that reduce low sun and add privacy
  • Privacy walls that screen the deck from neighboring yards
  • Westbury aluminum railing in black or white finishes
  • Wall mounts and outdoor-rated electrical outlets planned for a TV

A Local Deck Specialist You Can Reach

Seth Olson founded Hill and Harbor in 2025, after years in reconstruction, to replace unsafe, rotting decks with custom-built decks designed to last. You work with him directly, start to finish, and he holds a Minnesota Contractor License, NADRA membership, and TrexPro status.

Photo of a smiling family of four sitting together outdoors among autumn trees.

See Recent Deck and Outdoor Living Projects

Browse past projects, including our Lake Superior deck, to picture what a custom deck installation could look like at your home.
Aerial photo of a green-sided home with a wide light gray composite deck and a green lawn.
Photo of a green-sided home with a large light gray deck and big windows. Schedule a custom deck consultation with Hill and Harbor Construction.

Serving Homeowners Throughout the Duluth Region

Hill and Harbor Construction builds custom decks for homeowners throughout the greater Duluth area, including:

Read What Duluth Families Say About Us

Read what past clients say, then picture that same experience happening at your own home.

Covered Decks FAQs

Can a cover be added to my existing deck?
An existing deck may need stronger posts, beams, or footings to support a cover and winter snow loads. Older framing can also have damage that needs attention before adding weight. As a covered deck builder, we generally recommend planning the deck and cover together so the structure supports both from the start.

A standard pergola mainly provides shade because its roof remains open. StruXure louvered systems can close to shed passing rain through built-in gutters, though wind-driven rain may still reach the deck. We’ll help you compare the options based on how much shade and rain protection you want.
A solid deck roof needs posts, beams, and footings designed to carry winter snow loads. Louvered pergolas have their own load ratings and winter operating requirements, including keeping StruXure louvers open during snowfall. We plan covered deck construction around Duluth’s snow loads and the manufacturer’s specifications for each system.
Ask how the cover’s weight will be supported, which framing materials will be used, and who will handle permits. Look for a design you can review and material samples you can compare before construction begins. Check the contractor’s Minnesota license and ask how the finished structure will meet local building requirements.