Outdoor Living Contractor and Builder in Duluth, MN

Extend your outdoor living space with outdoor structures by Hill and Harbor Construction built for Duluth’s weather.

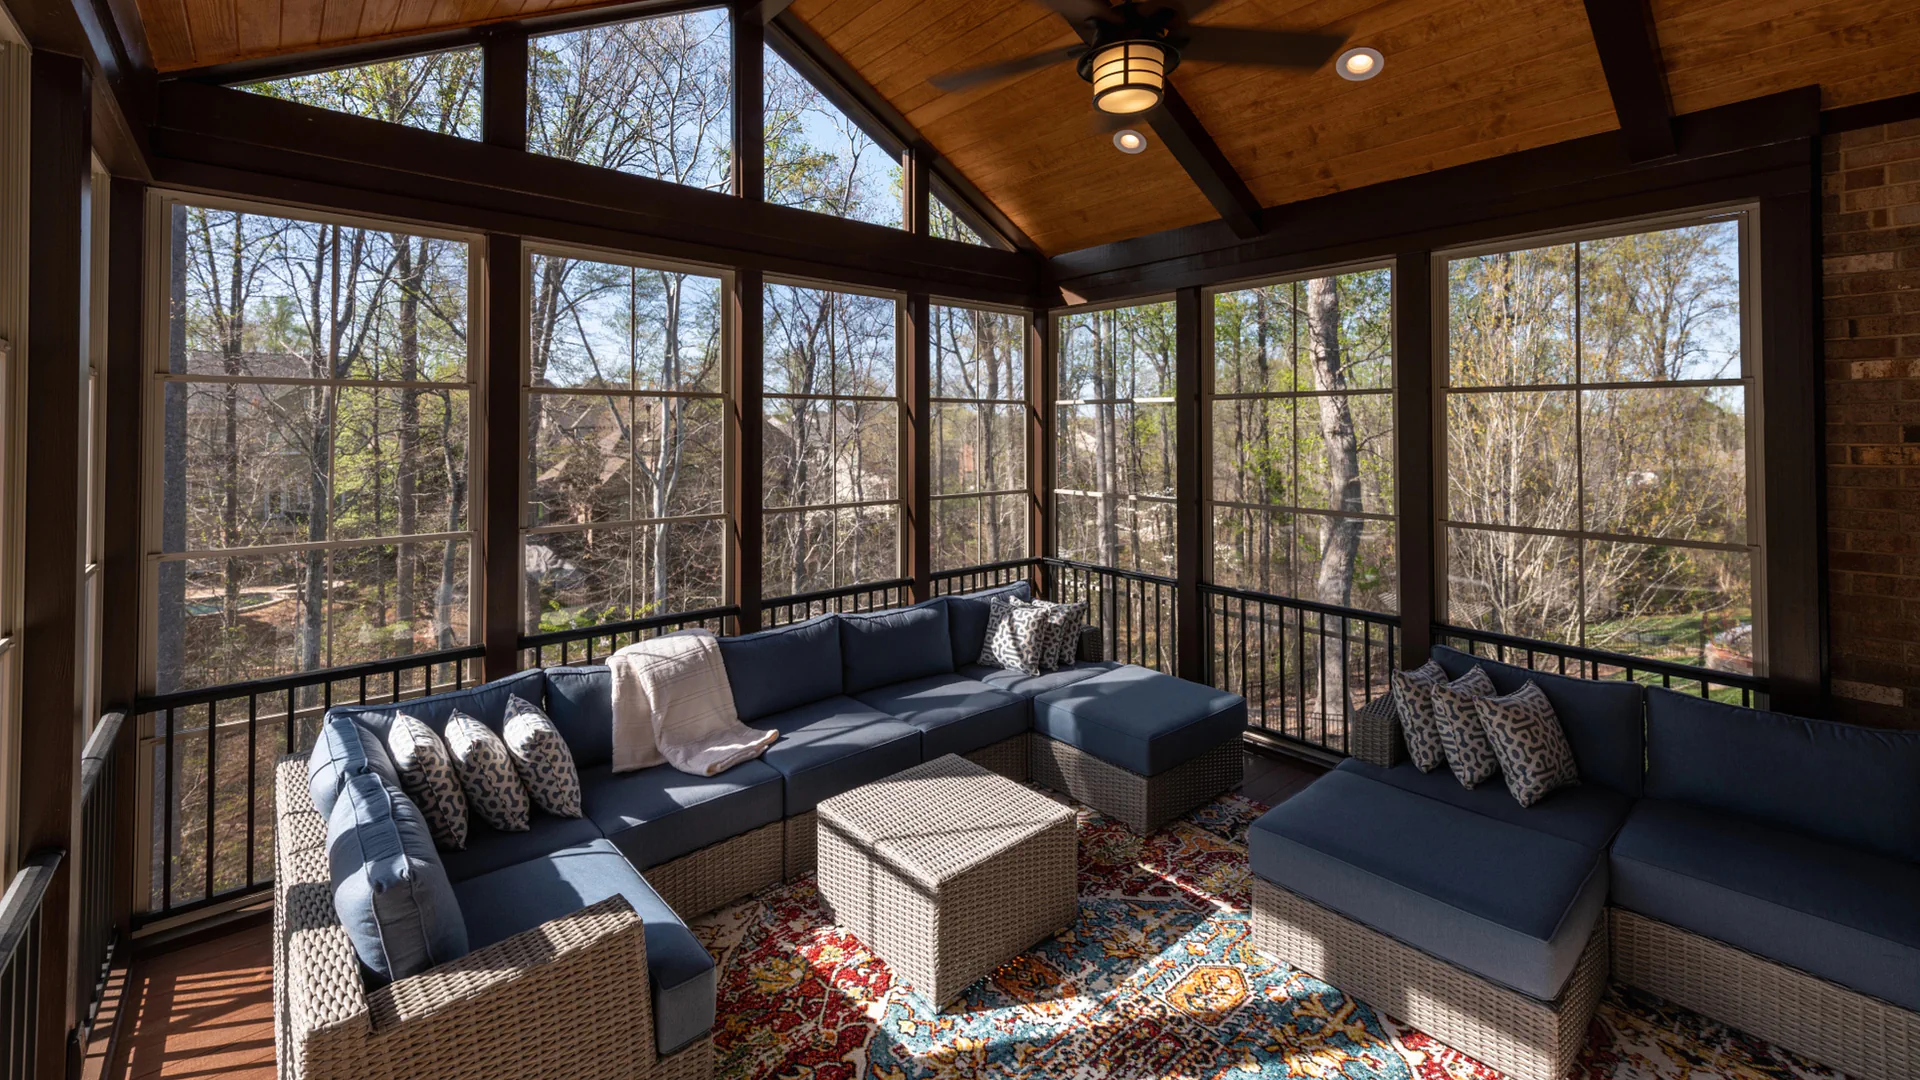
Photo of a screened-in porch with wood ceilings, large windows, blue sectionals, wicker furniture, and a patterned rug. Hill and Harbor Construction builds outdoor structures in Duluth, MN.

WE’RE TRUSTED BY:

Trex decking logo.
TimberTech decking logo.
RDI Railings logo.
Westbury aluminum railings logo.

Pergolas

A pergola adds shade and structure to your yard without closing off the view, and it pairs naturally with a new deck project. As an outdoor living contractor in Duluth, MN, we handle StruXure pergola installation and Trex pergola shade structures instead of traditional wood, so you get less yearly upkeep.

  • StruXure motorized louvered pergolas for adjustable shade
  • Trex pergola shade structures built for low upkeep
  • No traditional wood pergolas offered or installed
  • Designed to pair with a new deck build
  • Framing built to hold up in Duluth weather
  • Finish options matched to your existing decking
  • Shade coverage you can adjust through the day
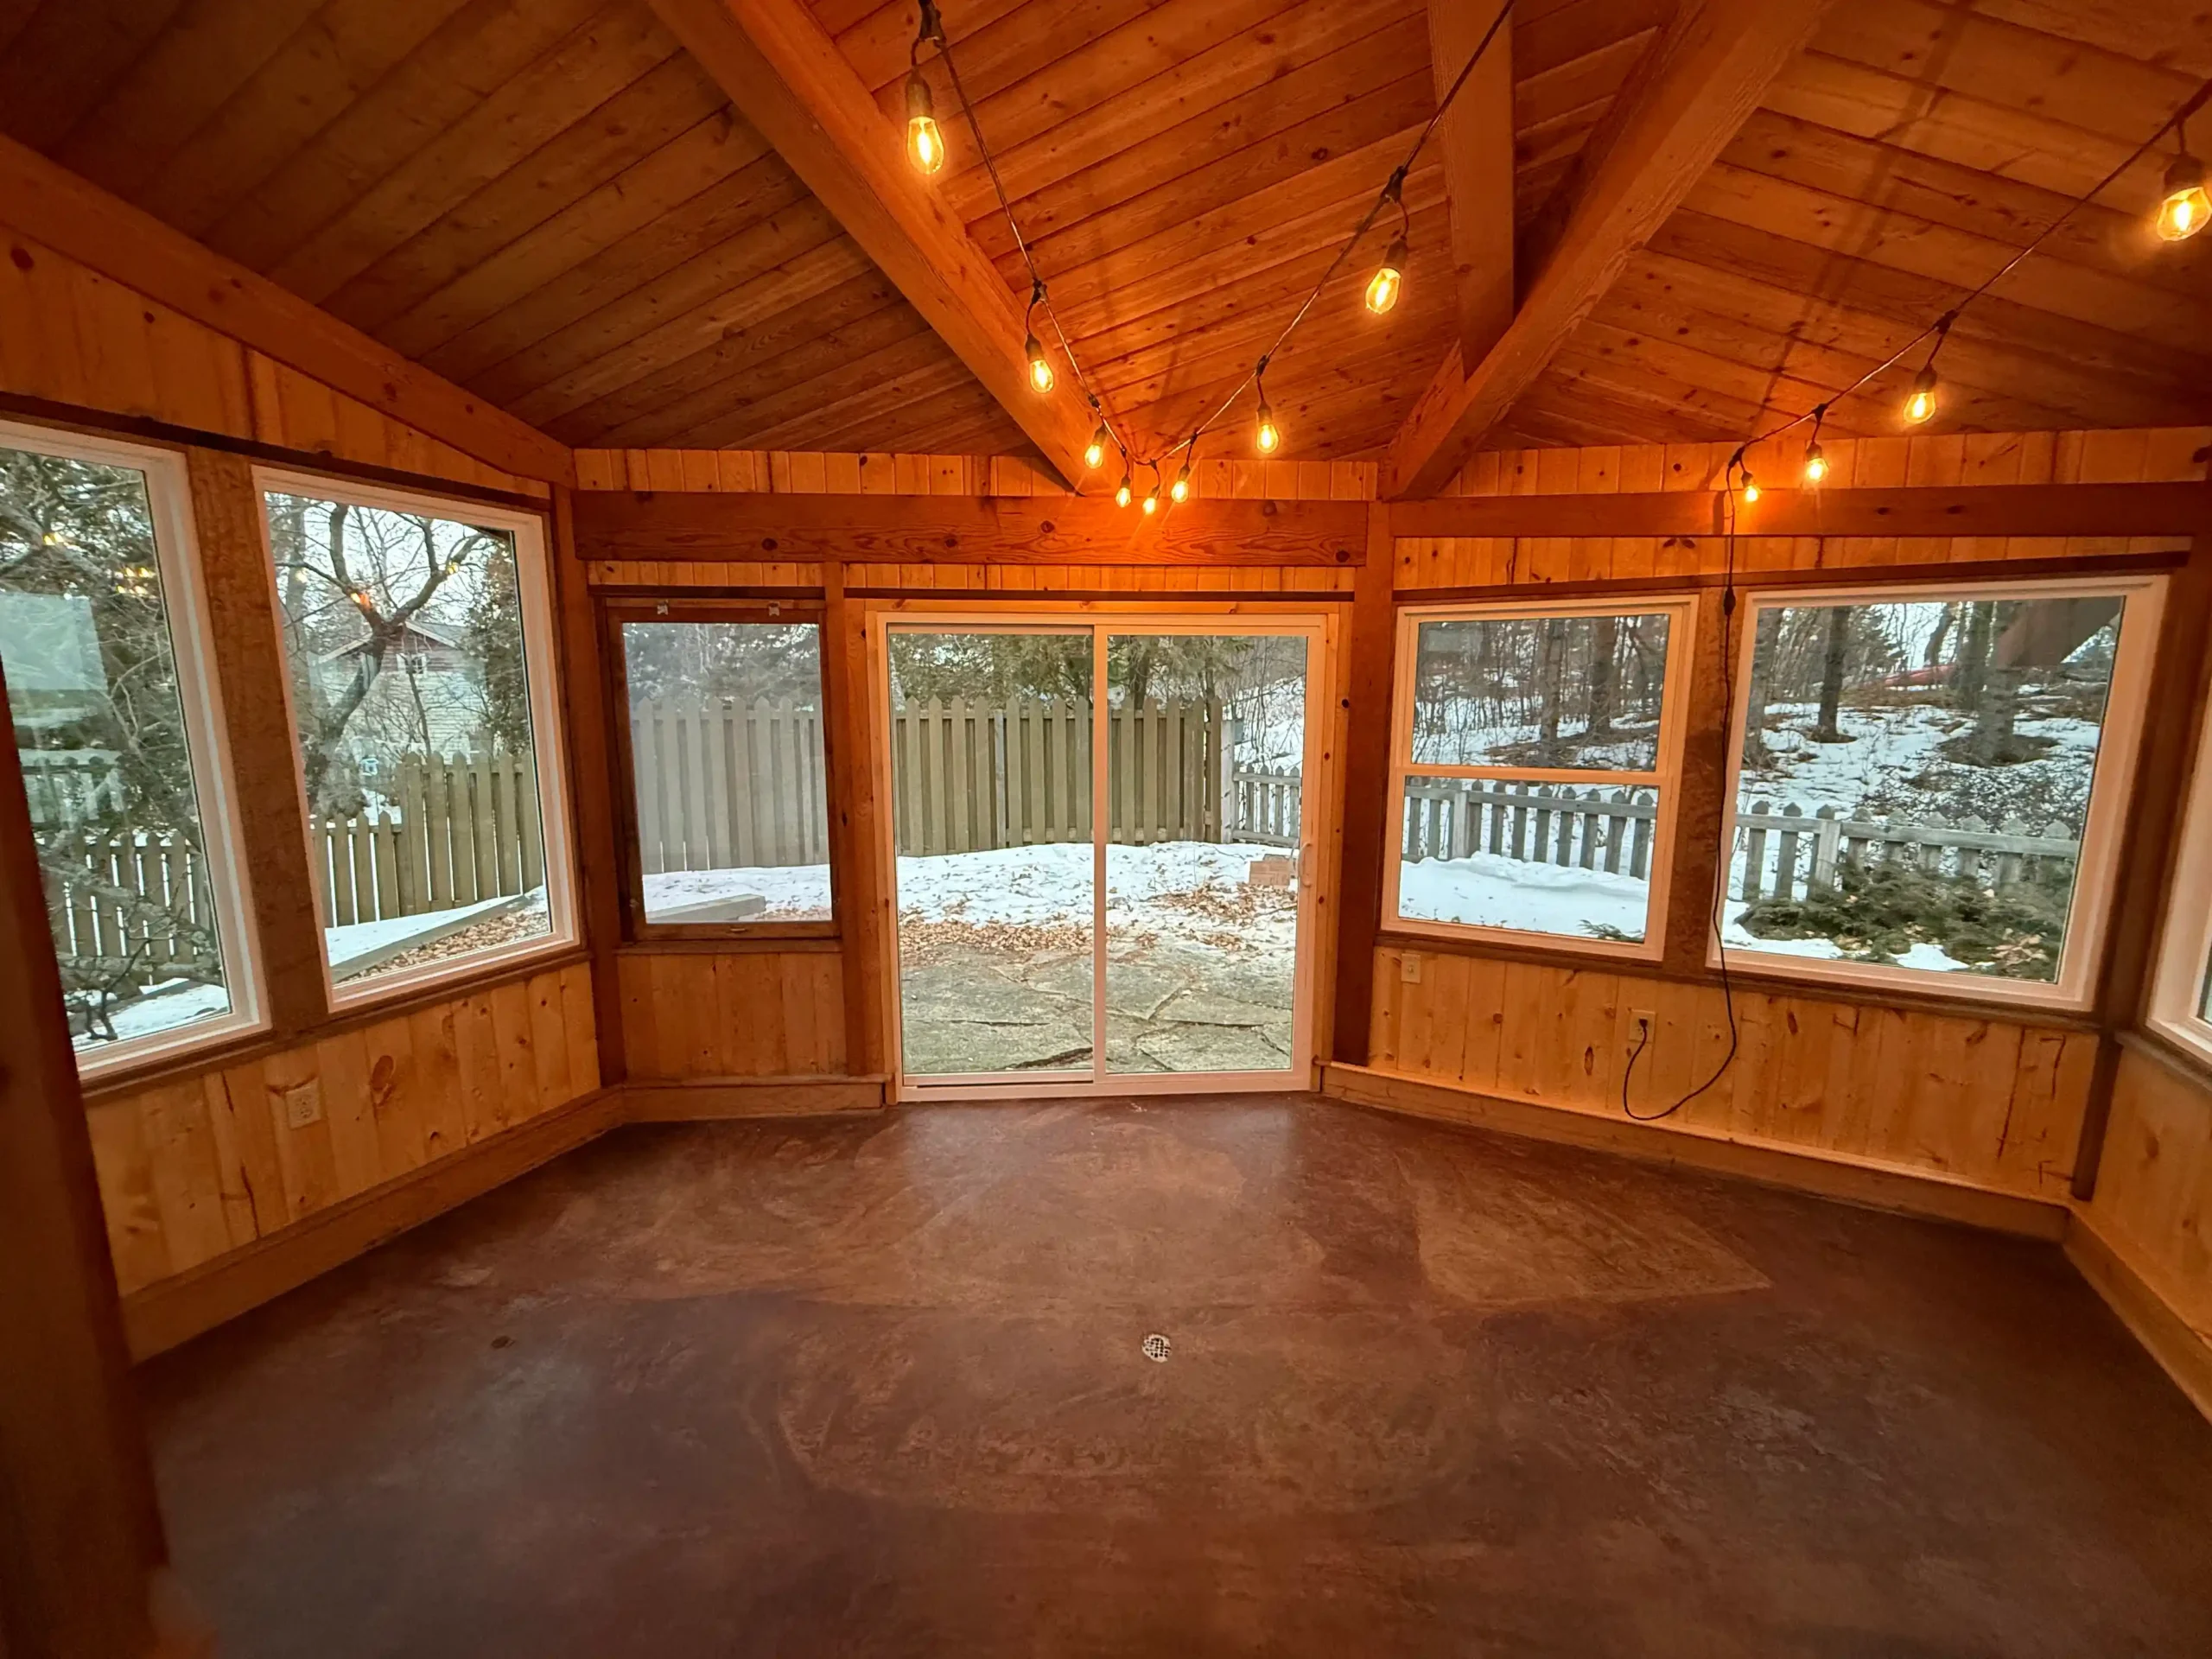
Photo of an empty, light-filled sunroom featuring wooden paneled walls and ceiling, large windows, and a tiled floor.

Three-Season Rooms

A three-season room gives you a screened, weather-protected space to use from spring through fall without the cost of a fully conditioned addition. Built by an outdoor living space contractor in Duluth, it extends how much of the yard you can enjoy without the upkeep of an open deck alone.

  • Screened or windowed walls for airflow and shade
  • Structural tie-in built to match your existing home
  • Framing sized for Duluth wind and snow loads
  • Flooring options suited to seasonal temperature swings
  • Roof and gutter details planned to shed water
  • Can be added onto an existing deck footprint
  • Sized to fit how you plan to use it

Four-Season Rooms

A four-season room is insulated and built for year-round use, making it a bigger structural commitment than a screened space. We plan the framing, insulation, and tie-in to your home the same way we approach any outdoor living space design in Duluth, so it holds up through Duluth winters.

  • Insulated walls and roof for year-round use
  • Energy-efficient windows suited to cold climates
  • Structural tie-in planned to prevent ice damming
  • Framing sized for heavy snow and wind loads
  • Heating options discussed based on how you’ll use it
  • Can stand alone or connect to a deck
  • Permitting handled as part of the project
Photo of a white pergola over a wooden deck with a covered hot tub, lounge chairs, and an umbrella. Hill and Harbor Construction is an outdoor living contractor in Duluth, MN.

Why Homeowners Add Outdoor Structures

A deck alone can go unused for half the year once Duluth’s weather turns. Adding an outdoor structure, like a pergola or outdoor room, extends how long you actually get outside and protects the investment you’ve already made in your deck. As a local outdoor living company in Duluth, Hill and Harbor plans the structure and the custom deck together.

  • Extends usable outdoor time beyond a short season
  • Protects deck and furniture from sun and rain
  • Adds shade and privacy you can control
  • Screened or insulated rooms add year-round comfort
  • Costs less than a full home addition
  • Adds usable space without expanding the house
  • Can increase a home’s appeal when selling

A Local Deck Specialist You Can Reach

Seth Olson founded Hill and Harbor in 2025, after years in reconstruction, to replace unsafe, rotting decks with custom-built decks designed to last. You work with him directly, start to finish, and he holds a Minnesota Contractor License, NADRA membership, and TrexPro status.

Photo of a smiling family of four sitting together outdoors among autumn trees.

See Recent Deck and Outdoor Living Projects

Browse past projects, including our Lake Superior deck, to picture what a custom deck installation could look like at your home.
Aerial photo of a green-sided home with a wide light gray composite deck and a green lawn.
Photo of a green-sided home with a large light gray deck and big windows. Schedule a custom deck consultation with Hill and Harbor Construction.

Serving Homeowners Throughout the Duluth Region

Hill and Harbor Construction builds custom decks for homeowners throughout the greater Duluth area, including:

Read What Duluth Families Say About Us

Read what past clients say, then picture that same experience happening at your own home.

Outdoor Structures FAQs

What is the difference between a three-season and four-season room?
As a three-season room builder and four-season room builder, we build both types for Duluth’s climate. A three-season room is screened for airflow, built for spring through fall use. A four-season room is insulated and built to stay comfortable through winter too.

Yes, a pergola is one of the easiest additions to pair with an existing deck. We plan the footing and framing to tie into your current structure. As an outdoor living contractor, we match the pergola’s finish to your deck’s materials where possible.
We do not offer traditional wood pergolas, since they need more upkeep over time. We install StruXure and Trex Pergola systems instead, both of which are built for low maintenance. This keeps the structure looking good with less work on your end.
Yes, both season room types are framed for Duluth’s snow and wind loads. A four-season room adds insulation and a tie-in designed to prevent ice damming. A three-season room is built for the months it’s used, not left exposed the rest of the year.