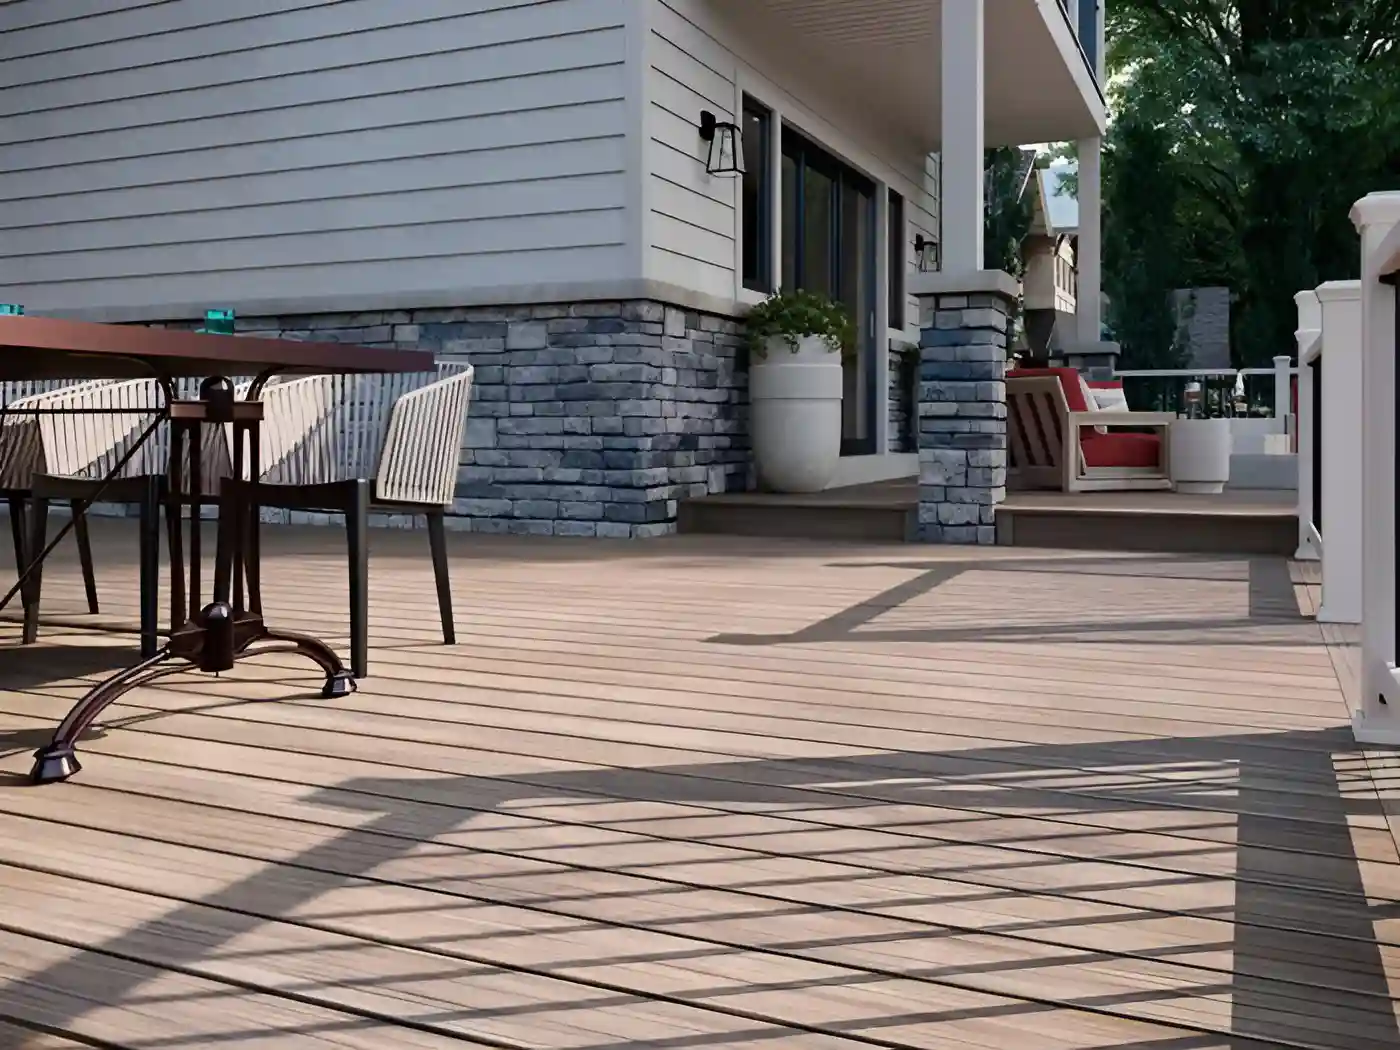
Multi-level deck designs spread outdoor space across tiers instead of forcing everything onto one large platform. We plan level heights, sizes, and connections around your doors, windows, and the slope of the lot.
Upper level off the main floor for grilling and dining
Lower level near the yard for seating and lounging
Walkout basement access tied into the lower deck level
Tiers that step down with the natural grade
Wraparound sections that connect two sides of the house
Curved edges or transitions between levels where they fit
Level sizes planned around furniture and walking paths
Elevated Decks for Upper Floors and Walkouts
Elevated decks share the same challenges as multi-level decks, including taller posts, longer stair runs, and raised guardrails. The two often work together, with a raised upper deck stepping down to a lower tier near the yard.
Second-story decks off kitchens and main living areas
Raised decks above walkout basements and sloped yards
Beam and post layouts that keep the space below open
Stair runs designed for the longer drop to grade
Optional lower tier for easier access to the yard
Shaded space beneath the deck for seating or storage
Stairs and Landings Between Levels
Stairs tie a multi-level deck together, so their placement shapes how the whole space works. We plan stair width, direction, and landings so moving between levels feels natural.
Wide stairs that make carrying food and furniture easier
Landings that break up tall runs into shorter flights
Stair directions that keep main walking paths open
Consistent step heights and depths built to current code
Bottom steps that land on a solid, level base
Stair placement that preserves usable space on each tier
Decking Materials for Each Level
Multi-level decks have more surface to maintain, so material choice matters even more. Low-maintenance PVC and composite boards keep every tier looking consistent without seasonal staining.
TimberTech Advanced PVC as the preferred decking choice
Trex composite options where they fit the design
Matching board colors that tie every level together
Contrasting picture-frame borders that define each tier’s edge
Board layouts that visually separate dining and lounging areas
Color and texture samples brought to your site visit
Capped boards that resist fading, staining, and moisture
Railings, Lighting, and Dry Space Below
Raised levels need guardrails, and stairs need to be visible after dark. We plan these features as part of the new deck, including options for the space underneath.
Westbury aluminum railing on upper levels and stairs
Cable railing that keeps lake views open from above
Railing layouts suited to different deck heights and transitions
Stair lighting that marks each step between levels
Trex and TimberTech lighting matched to your decking
Post cap lights that outline each tier at night
Trex RainEscape drainage for dry space beneath upper levels
A Local Deck Specialist You Can Reach
Seth Olson founded Hill and Harbor in 2025, after years in reconstruction, to replace unsafe, rotting decks with custom-built decks designed to last. You work with him directly, start to finish, and he holds a Minnesota Contractor License, NADRA membership, and TrexPro status.
It depends on the slope, the height of your doors, and the space available. Two connected tiers are common, though steeper lots may support more. Your design shows each level’s size, height, and stair connections before work begins.
Do multi-level decks need special framing?
Each level needs its own posts, beams, and footings sized for its height. Taller sections also need careful bracing and secure connections at the house. We may recommend PWT treated LVLs or KDAT lumber, depending on the project.
Can you add a level to my existing deck?
It depends on the condition of the existing structure. Many older Duluth decks have rot, undersized posts, or ledger problems that make adding onto them risky. In those cases, we recommend rebuilding so every level shares a sound foundation.
Can multiple deck levels connect to different doors?
Yes, a multi-level deck can connect outdoor access points at different elevations. The design must account for door heights, stair placement, and available yard space. We review these details to determine a practical arrangement for your home.