
Proctor’s housing stock goes back to the city’s railroad era, and a lot of decks here are older than the framing under them was built to last. If yours sags, sheds paint every few years, or has posts sinking into the ground, that’s a familiar story on this side of the hill. Hill and Harbor Construction is a deck builder and deck contractor in Proctor, MN, handling deck construction and deck installation from the frame up, replacing failing wood decks with custom composite and PVC decks that do not need yearly staining or sealing.
New builds, multi-level and tiered designs for sloped lots, and curved layouts are all part of the same process, whether the deck already exists or the yard has never had one. The same crew also serves Duluth, Hermantown, and Cloquet. If your deck feels unsafe to use, the next step is a site visit where the builder walks the existing structure with you and explains what it will take to fix it right.
As a deck contractor in Proctor, Hill and Harbor plans each project around changing grades, and the work follows a documented scope from frame to finish.
The Site Review Carries Through the Entire Build
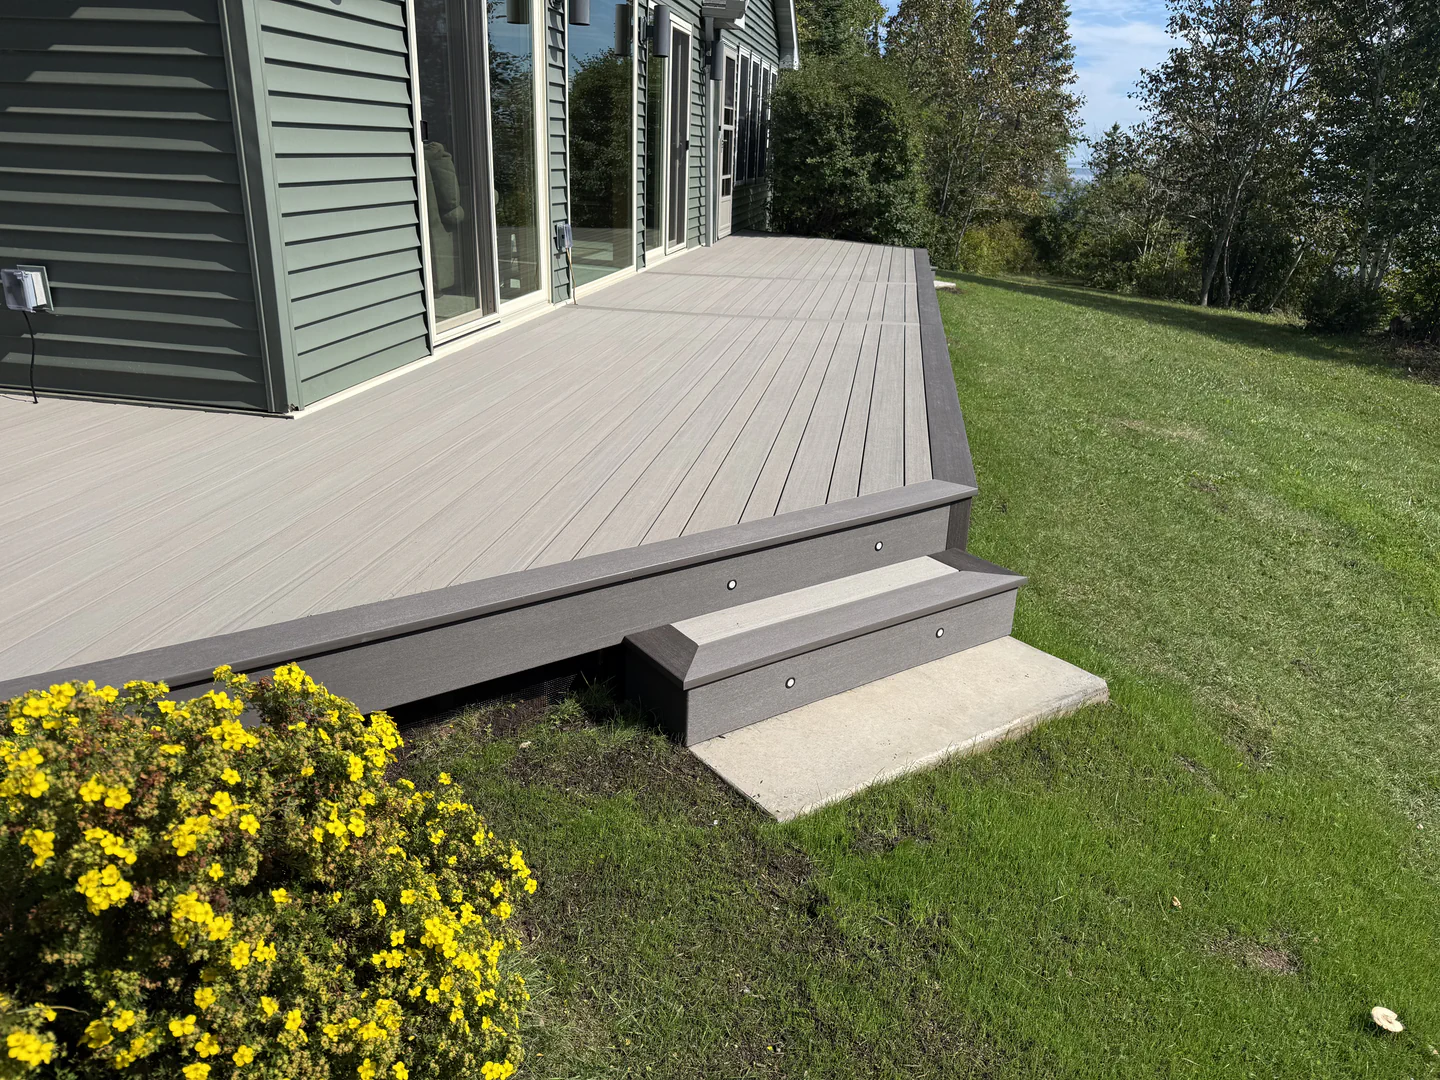
Door heights, grade measurements, stair direction, and selected materials are carried from Seth’s site notes into the design and JobTread scope. Founded in 2025, Hill and Harbor also offers Acorn financing through JobTread for homeowners who want to review payment options alongside the documented project scope.
- Direct Contact With the Builder: Seth Olson is the owner, lead builder, designer, and primary client contact from the first property review through completion.
- Qualifications You Can Confirm: Hill and Harbor holds a Minnesota contractor license, is a NADRA member, and has TrexPro status.
- Elevations Resolved Before Ordering: The included design establishes platform heights, stair runs, landings, railing, board direction, and selected features before materials arrive.
- Material Samples at Your Home: Decking, railing, and finish options can be compared beside the siding, trim, rock, trees, and surrounding light conditions.
- One Documented Project Record: JobTread organizes the estimate, approvals, payments, daily logs, and messages. Completed work includes a one-year workmanship warranty.
Deck Systems Designed for the Elevation Change
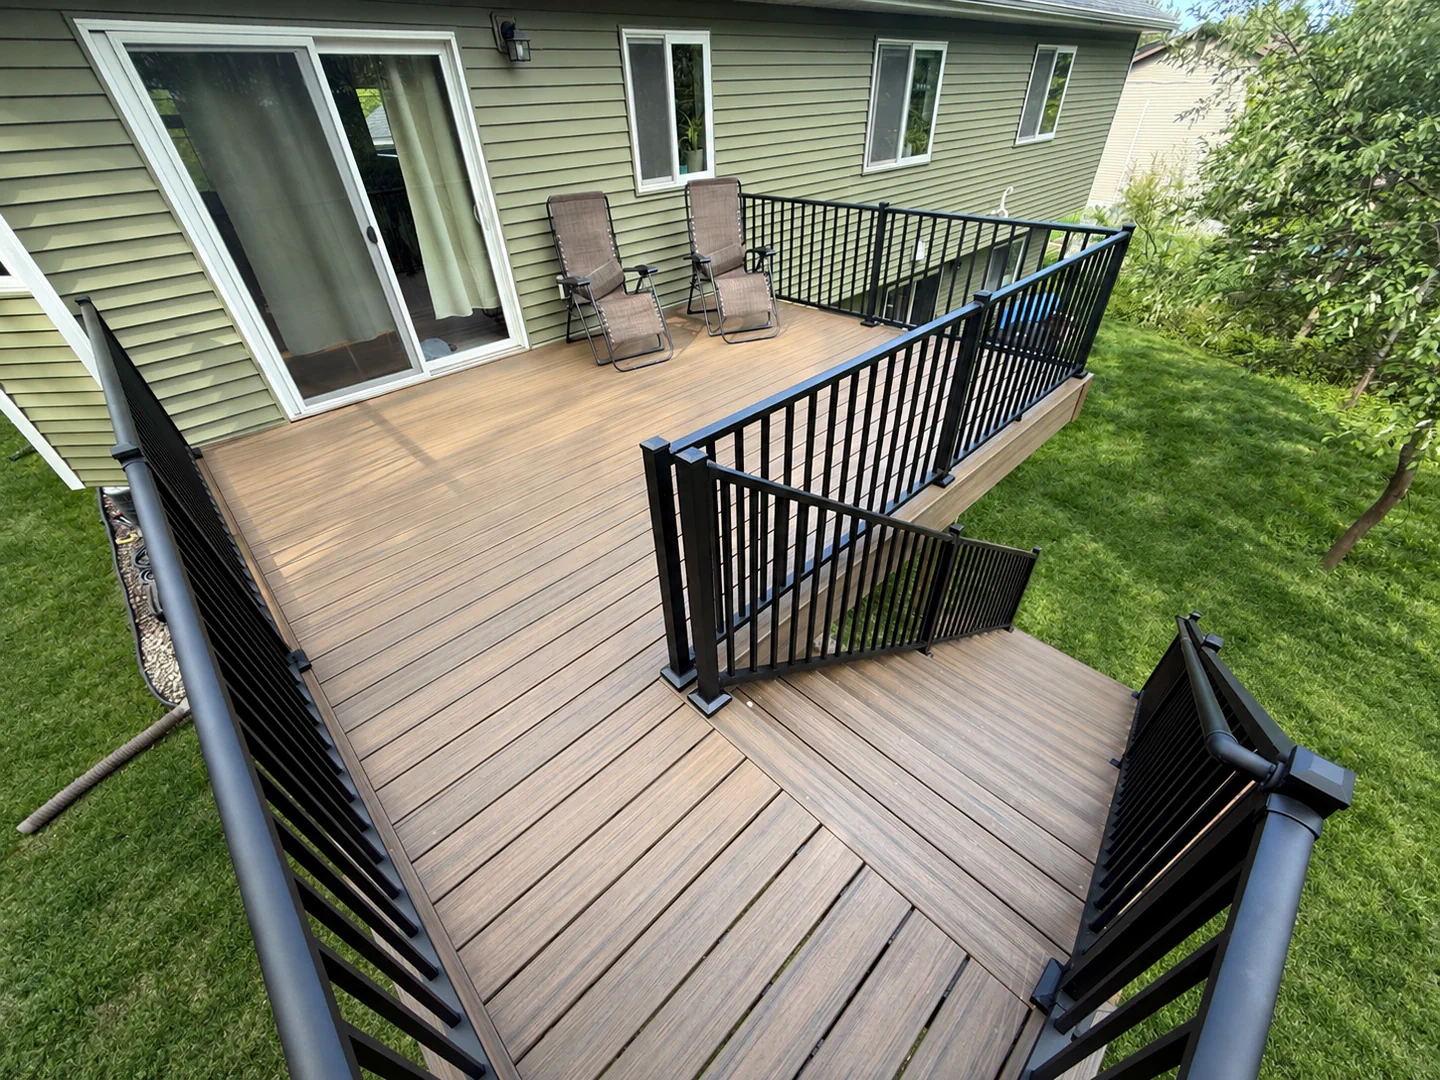
Platform elevation determines the framing and stairs for every deck installation; those choices establish where boards, railing, lighting, drainage, and optional shelter can be integrated.
Custom Deck Construction
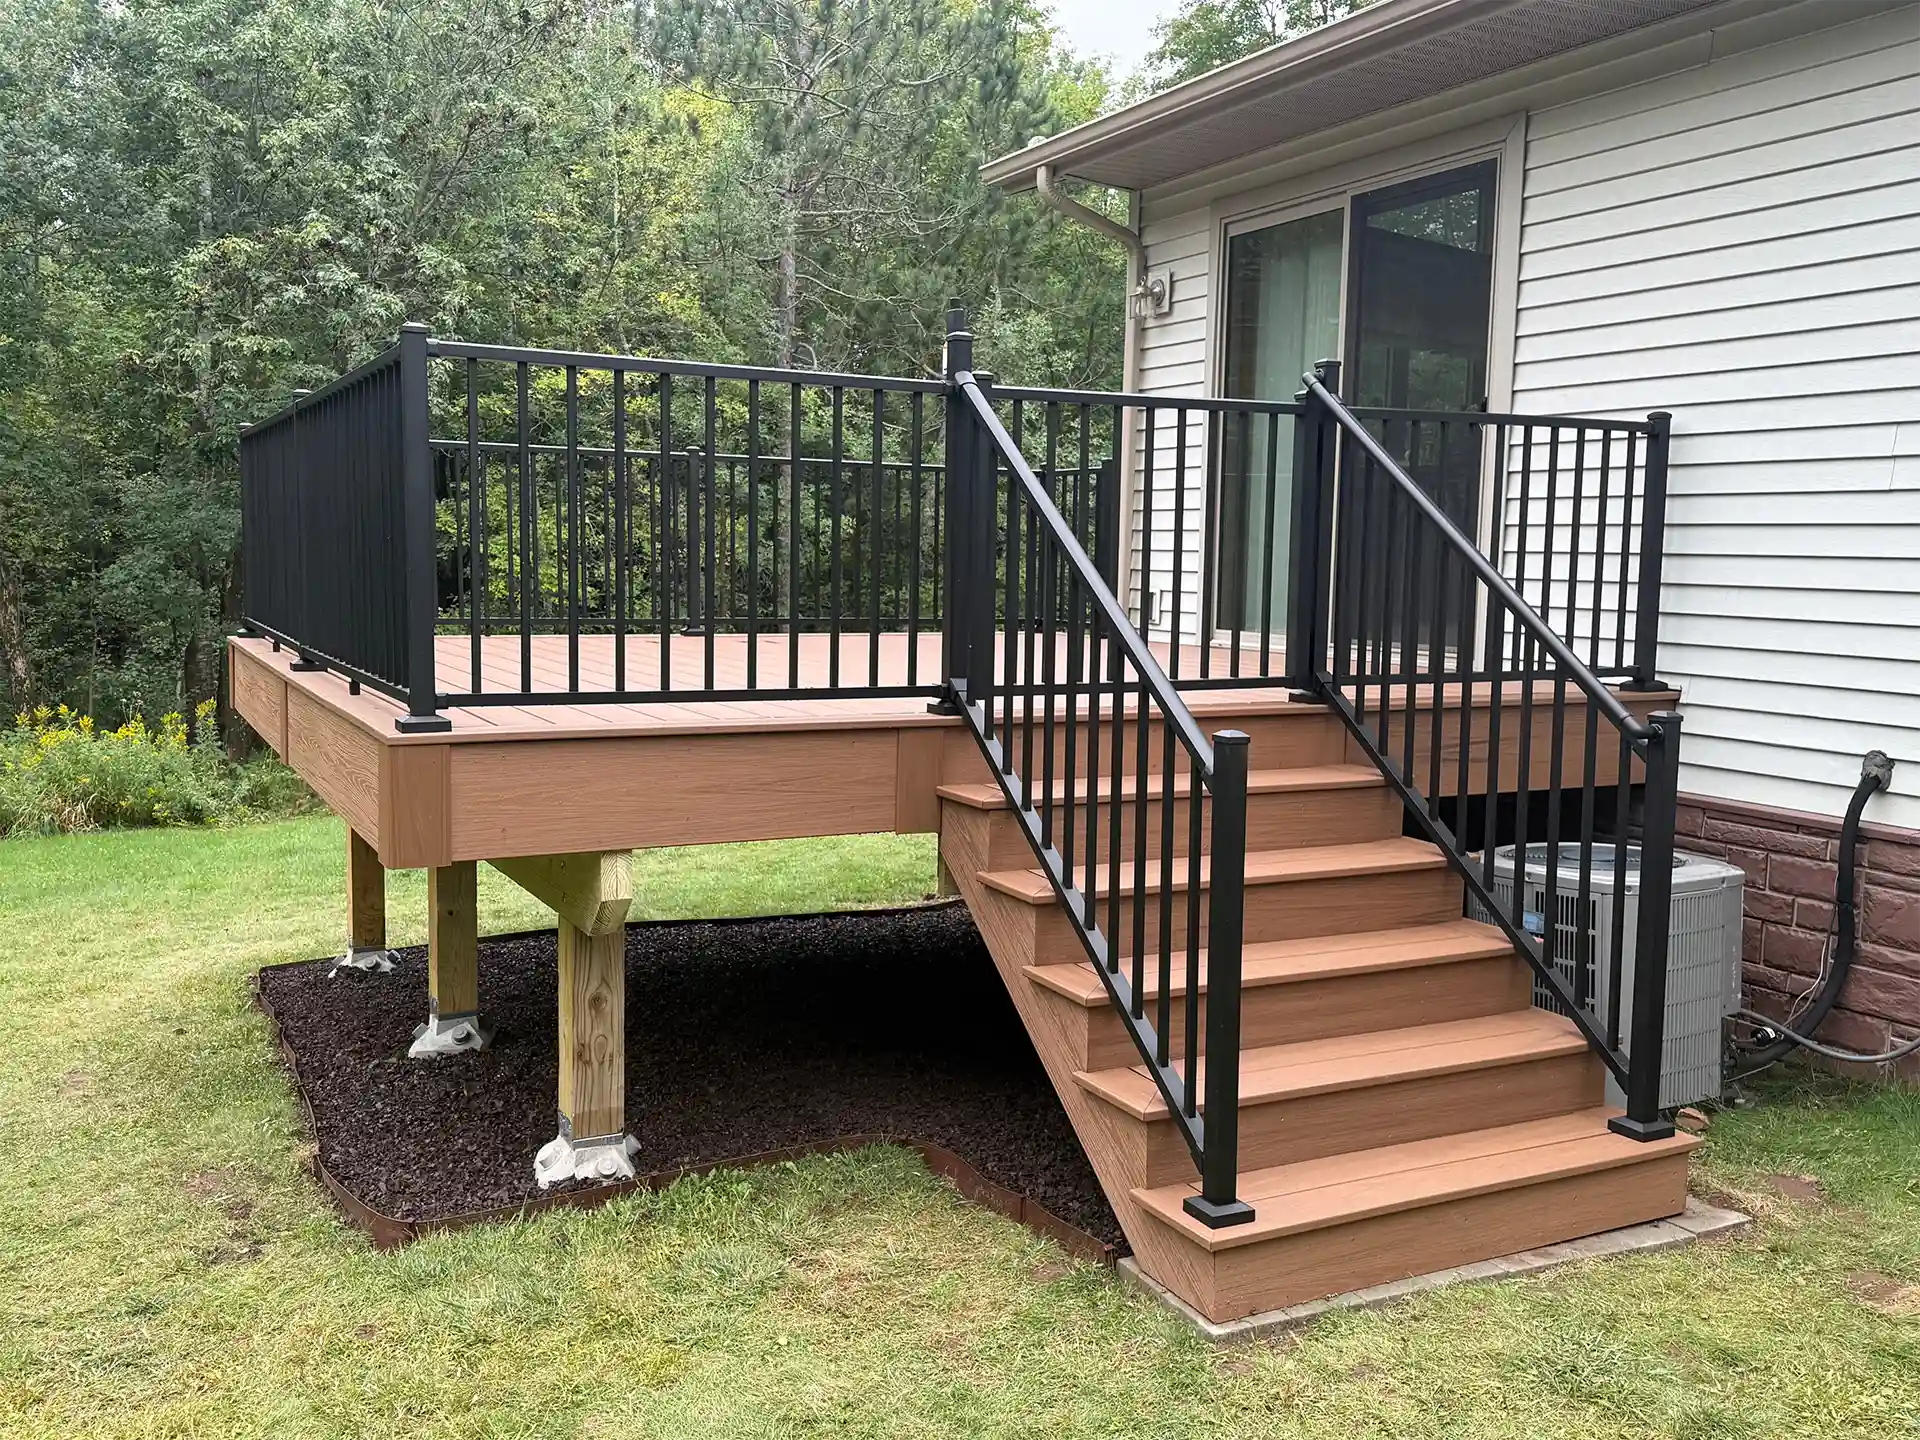
Custom deck construction begins with the elevation of the most-used exterior door. An upper platform can serve dining, while a lower landing turns the stairs toward the lawn or driveway. When two access points sit at different heights, multi-level decks can reduce one long stair run and give each level a defined use. Selected designs may also include heat-bent curves, borders, or inlays.
Composite and PVC Decks
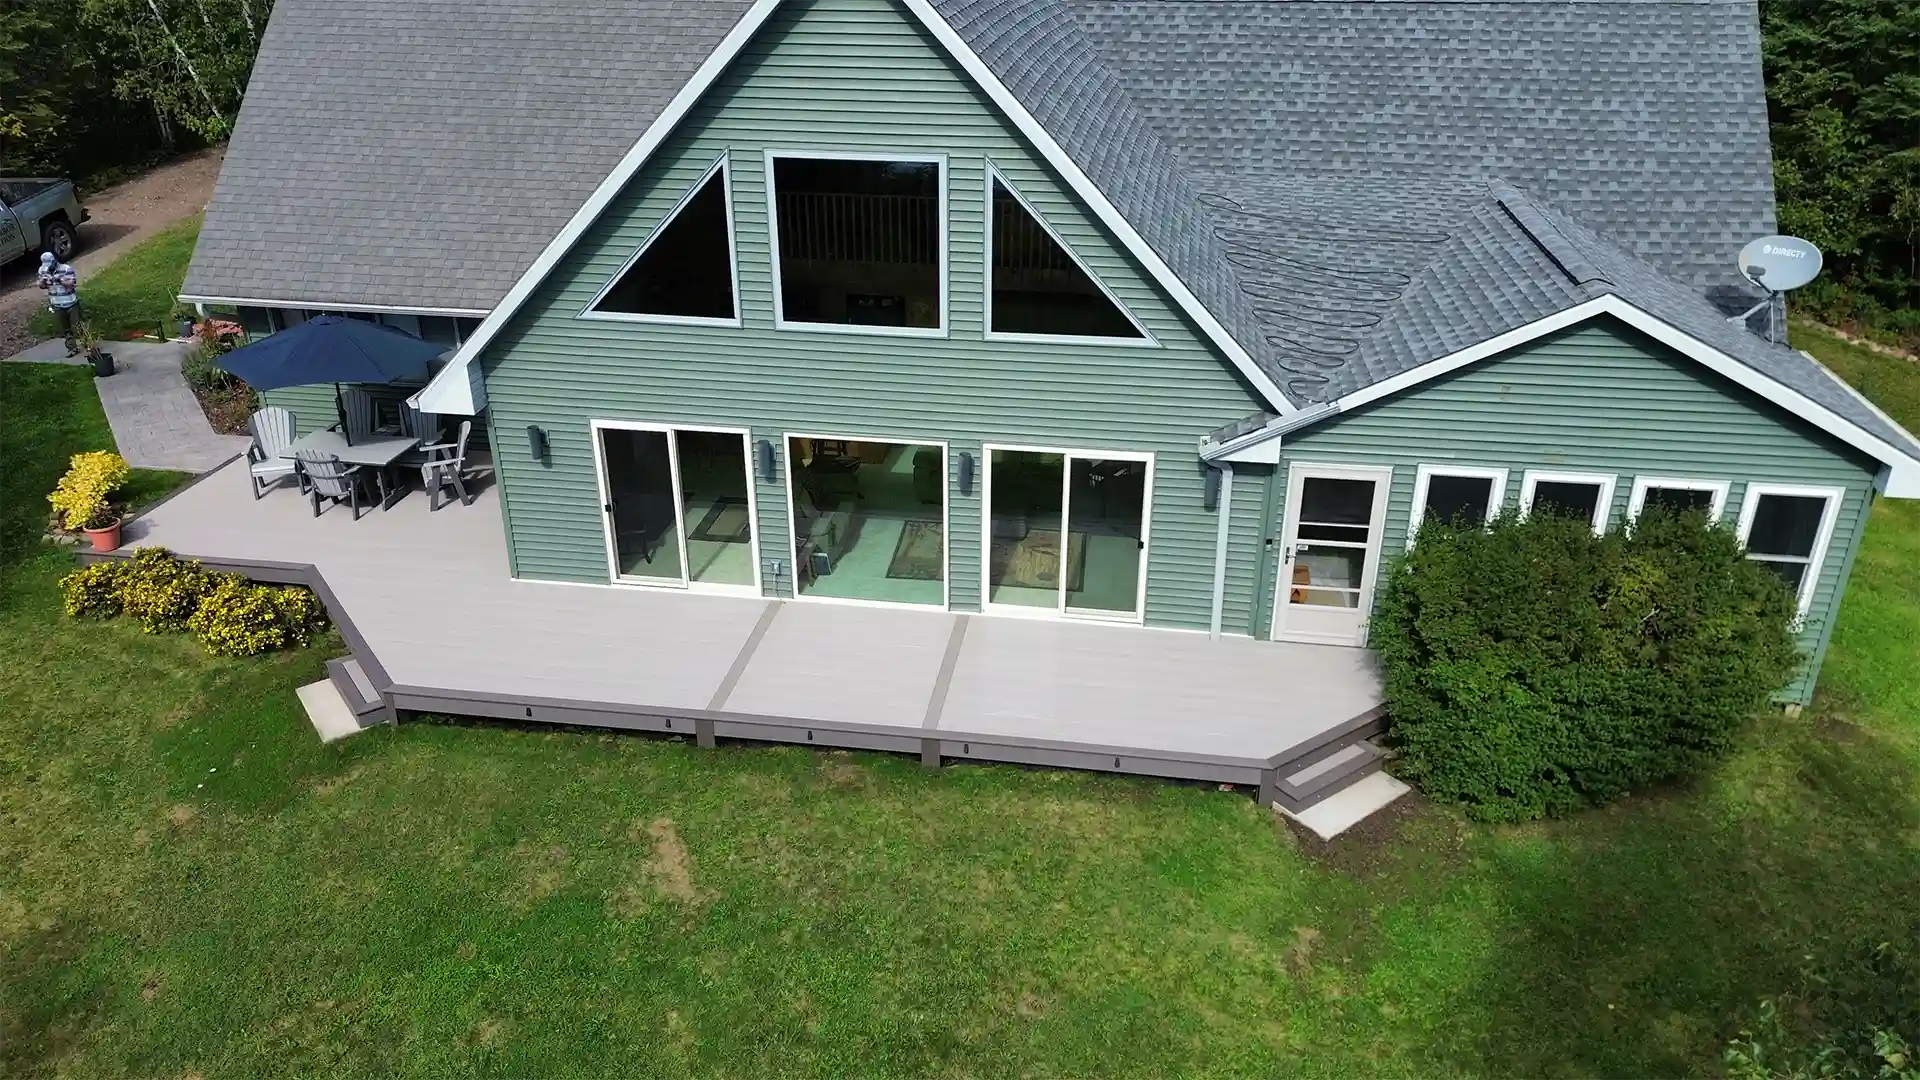
Composite and PVC decks eliminate seasonal staining and sealing and avoid wood splinters. Hill and Harbor commonly recommends TimberTech Advanced PVC and also installs Trex as part of every deck installation in Proctor. Seth compares samples against the siding and trim and explains how color and sun exposure may affect surface warmth. Both systems are installed over flat, stable framing planned for the selected board layout.
Complete Rebuilding for an Unreliable Structure
A deck builder in Proctor should recommend replacement when posts, beams, joists, ledgers, stairs, or connections cannot support new decking. Hill and Harbor does not market resurfacing or isolated deck repair. Seth scopes a full rebuild and may use KDAT lumber, PWT treated LVLs, or other suitable framing when added stability supports the design.
Railings and Lighting for Stairs, Landings, and Edges
Railing posts and low-voltage wiring are located before decking closes the frame. Westbury aluminum railing creates a low-upkeep perimeter, while cable railing preserves a more open hill or yard view. Trex, TimberTech, and eFuse lighting can mark stairs, landings, and doors. On an elevated build, Trex RainEscape may route runoff away from planned seating or storage below.
Shade and Enclosure Planned With the Structure
StruXure and Trex pergolas can add shade without traditional wood upkeep. Three-season and four-season rooms provide increasing protection from wind, rain, insects, and cold. Planning these outdoor structures with the deck coordinates posts, footings, roof connections, utilities, stairs, and drainage. Hill and Harbor offers them within complete outdoor-living projects, not as standalone installations.
Deck Layouts for Homes With More Than One Outdoor Level
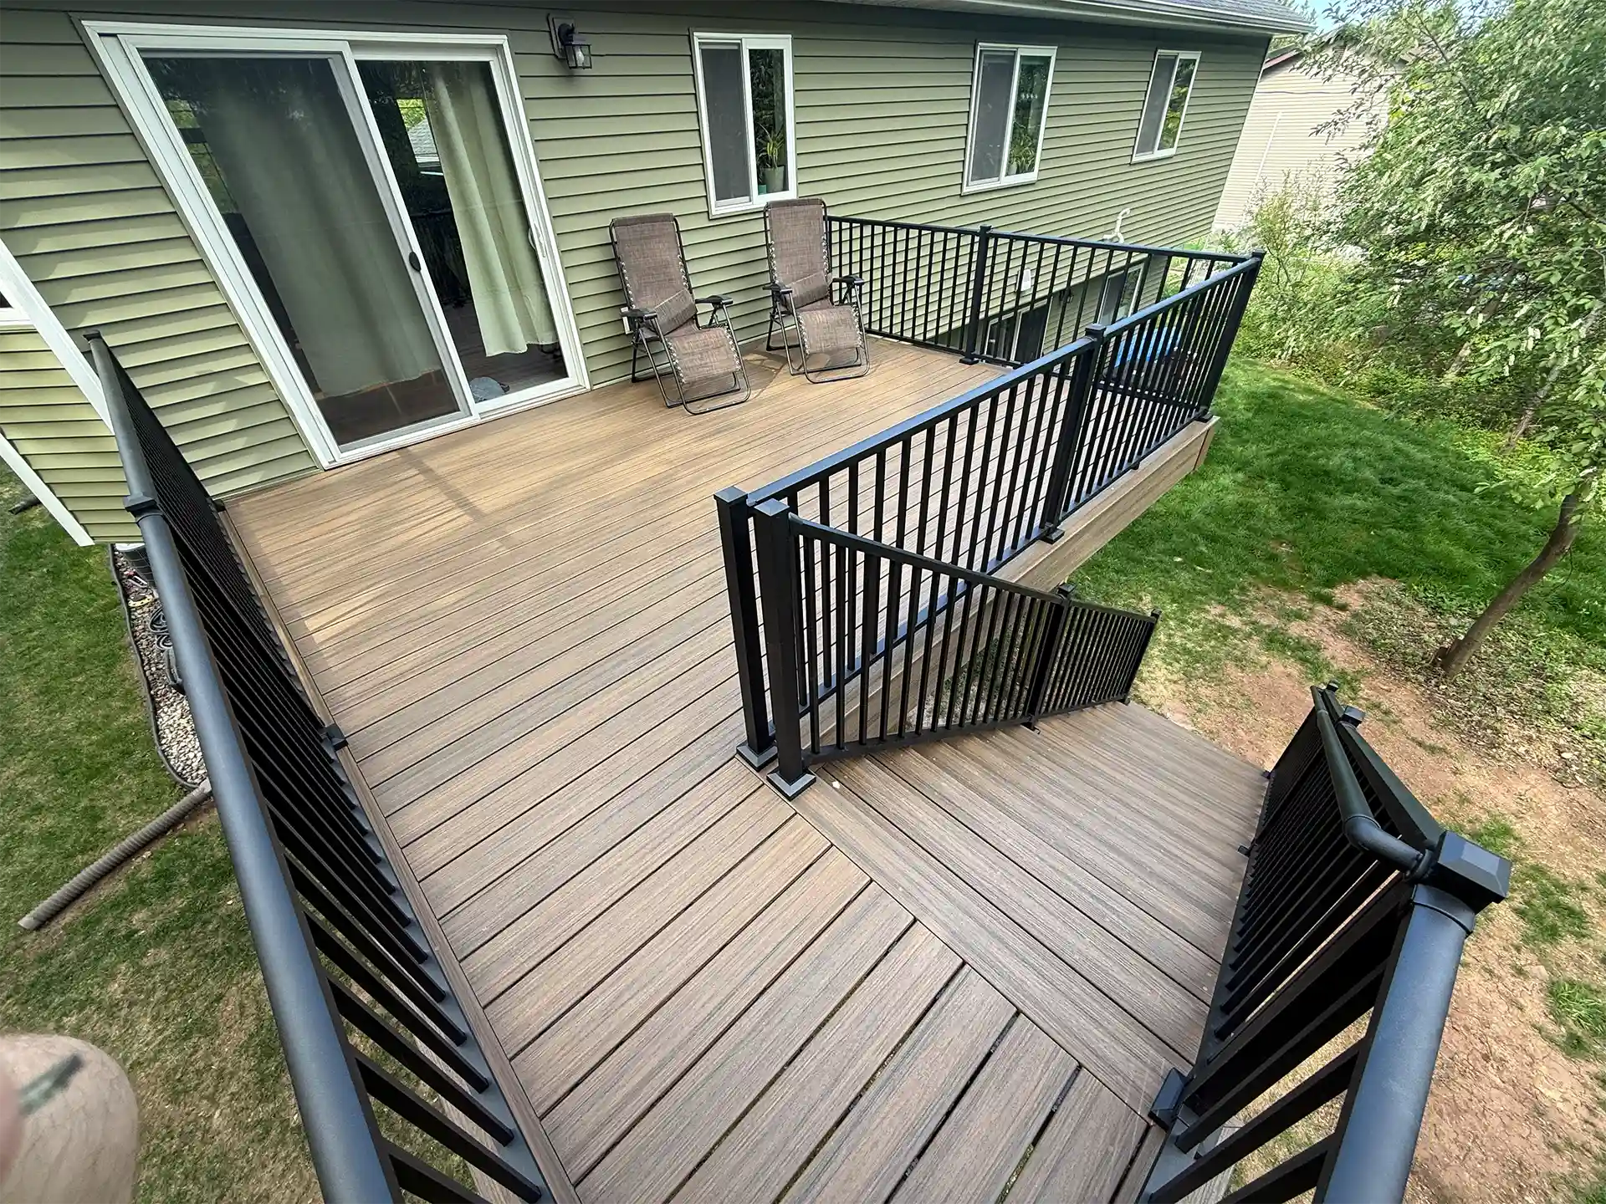
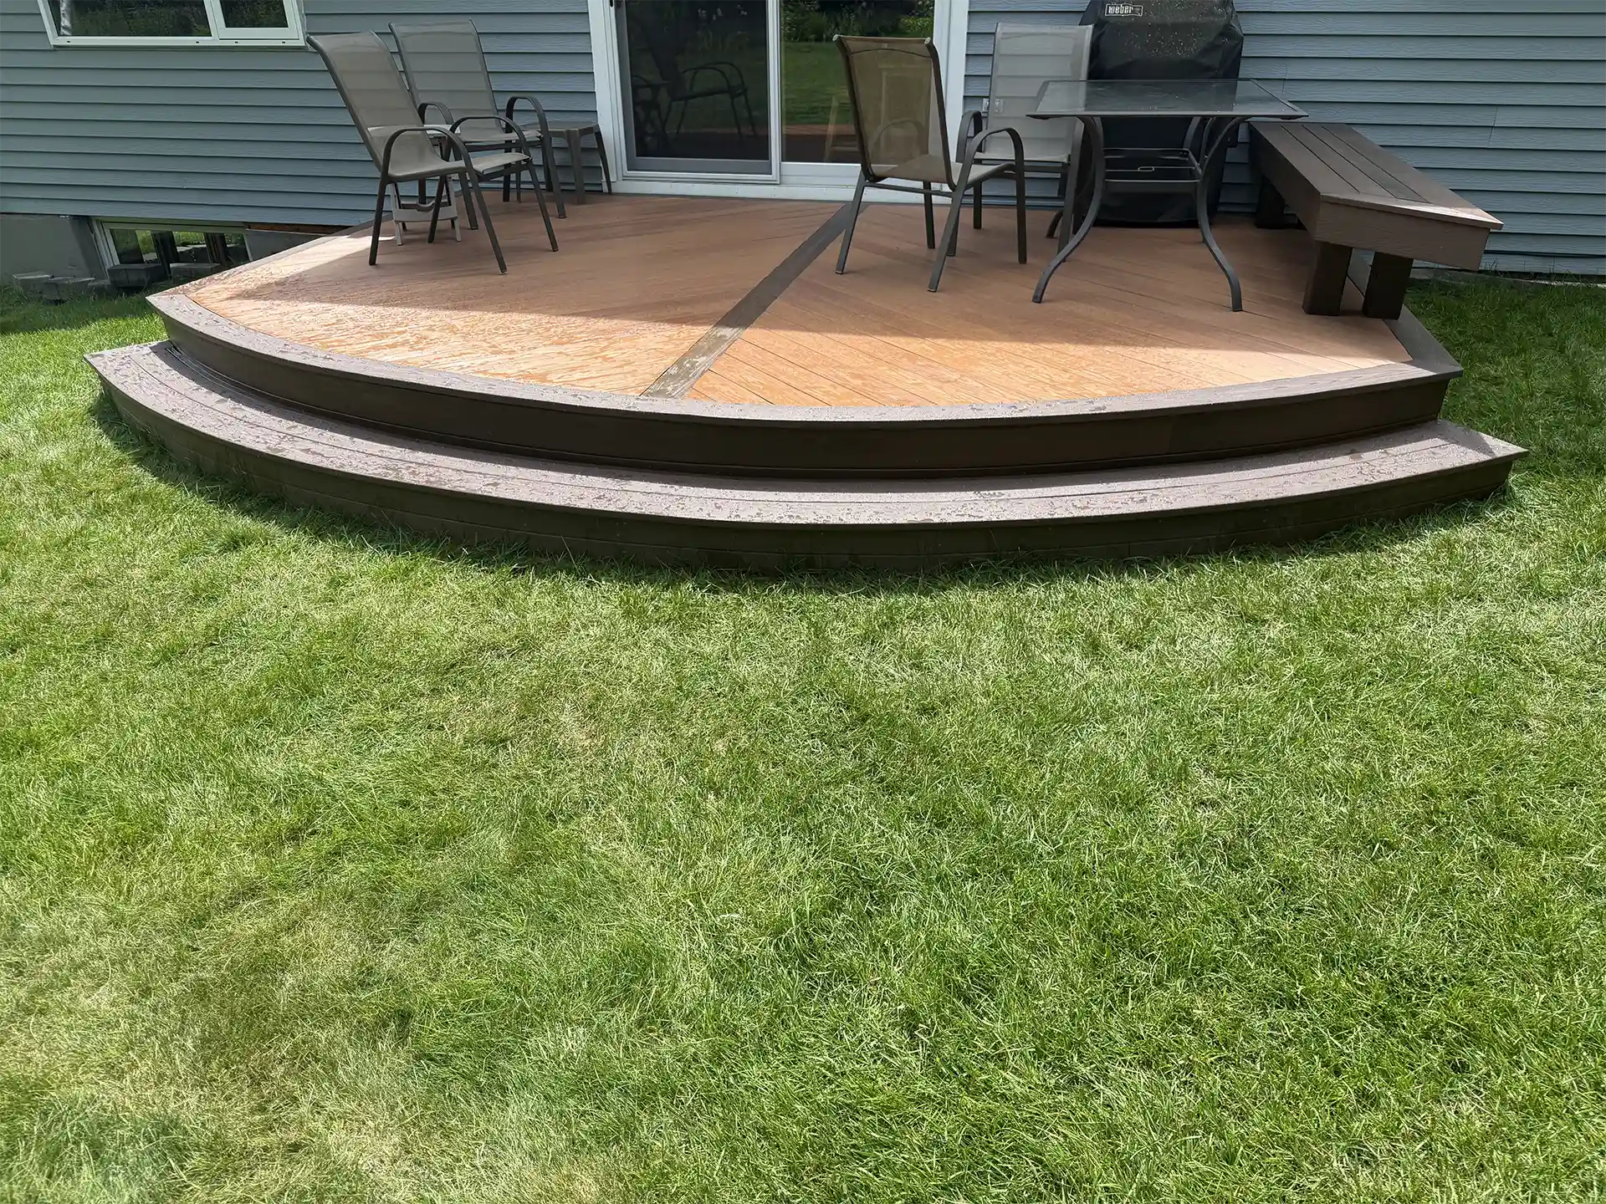
Planning Around Proctor’s Rocky Hilltop Setting
Proctor sits on the rise of Thompson Hill above Lake Superior, and many yards here drop sharply from the house to the back property line. That kind of grade changes how a deck builder frames and supports the structure, which is part of why a site visit comes before any material gets ordered.
The town’s railroad-era housing also means older framing and ledger connections are common enough that a full rebuild is usually the more honest answer than resurfacing over what’s underneath.
Zenith Terrace and Midway Park round out the local neighborhoods where Hill and Harbor Construction works as a deck contractor, alongside Proctor’s other residential streets. The same crew also covers Duluth, Hermantown, Cloquet, and Esko.
Our Proctor service area includes the following ZIP codes: 55810, 55811, 55720, 55733, and 55779.
Start by Measuring the Route Outside
Schedule a consultation with Seth Olson, a deck builder in Proctor, when your home needs a new deck or complete structural replacement. He will review elevations, access, the intended route to the yard, material options, and integrated features. The included design and JobTread proposal will document the selected footprint, structure, surface, stairs, railing, and project expectations before materials are ordered.